

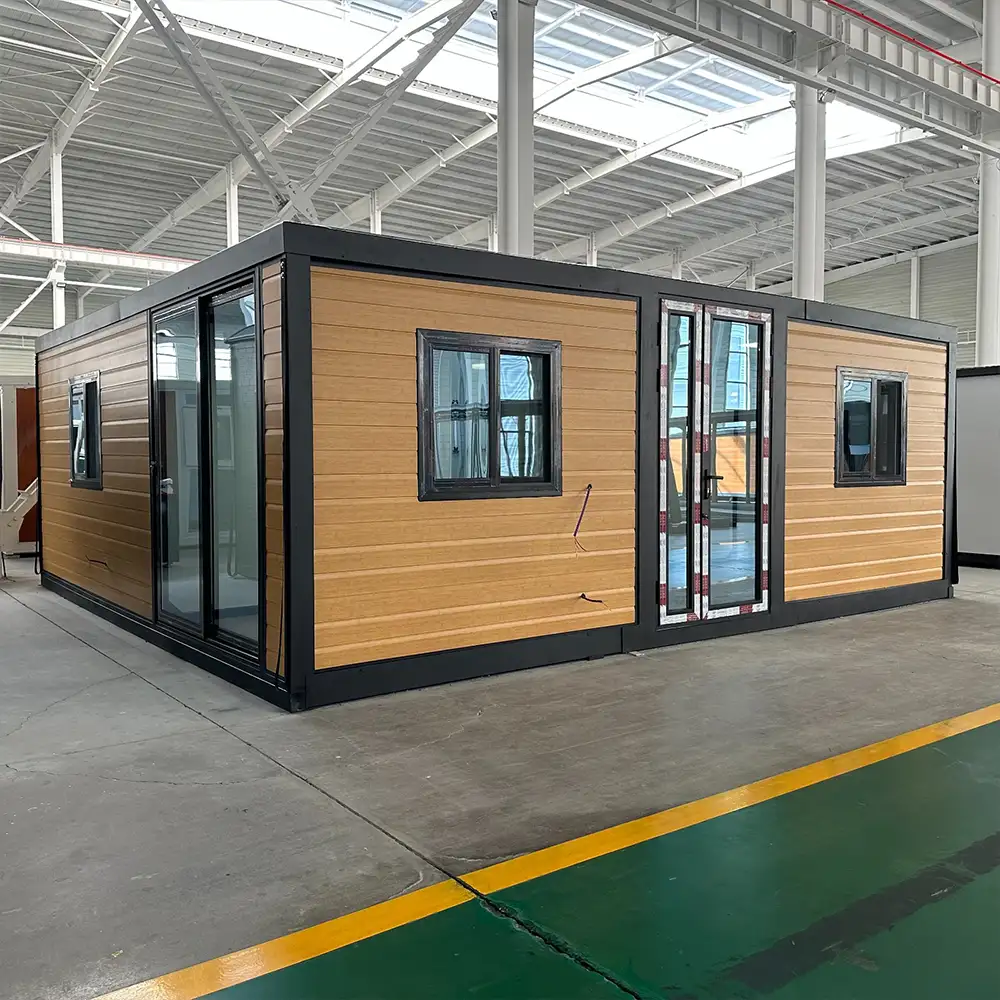
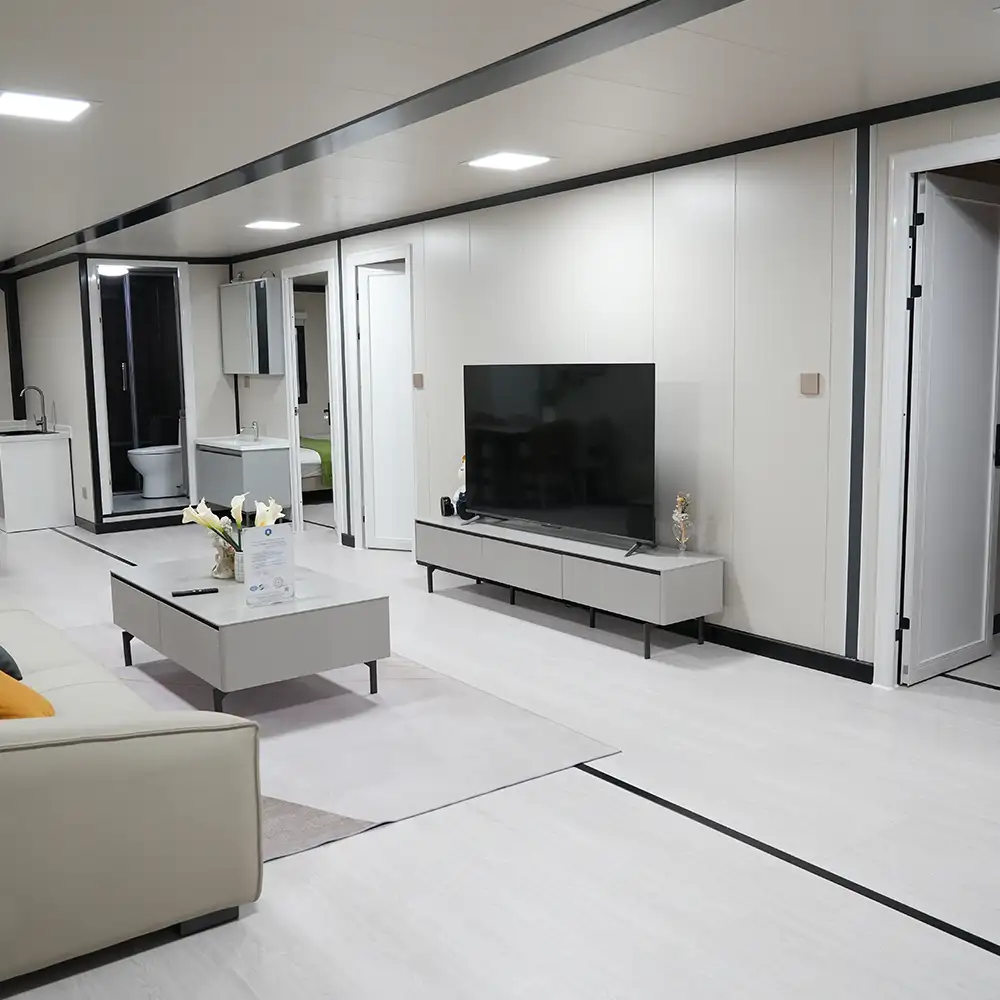
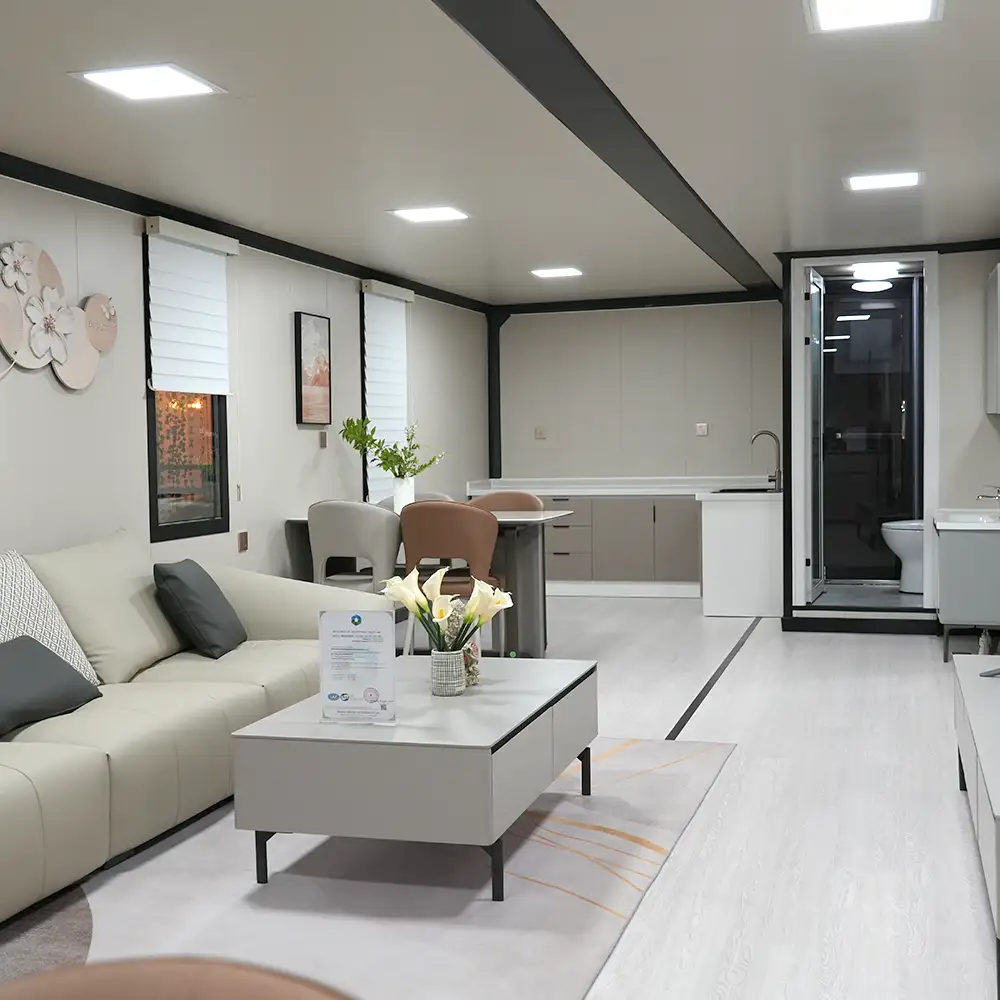
FLAT ROOF EXPANDABLE HOUSE
Tiny homes or container homes are becoming more popular and Macohouse has experience custom fabricating off-the-grid living spaces out of storage containers. Please fill out a request for a quote and include as much detail as possible as to what exactly you are looking for in a living space and we will get back to you with further questions and costs.
PRODUCT ADVANTAGE:
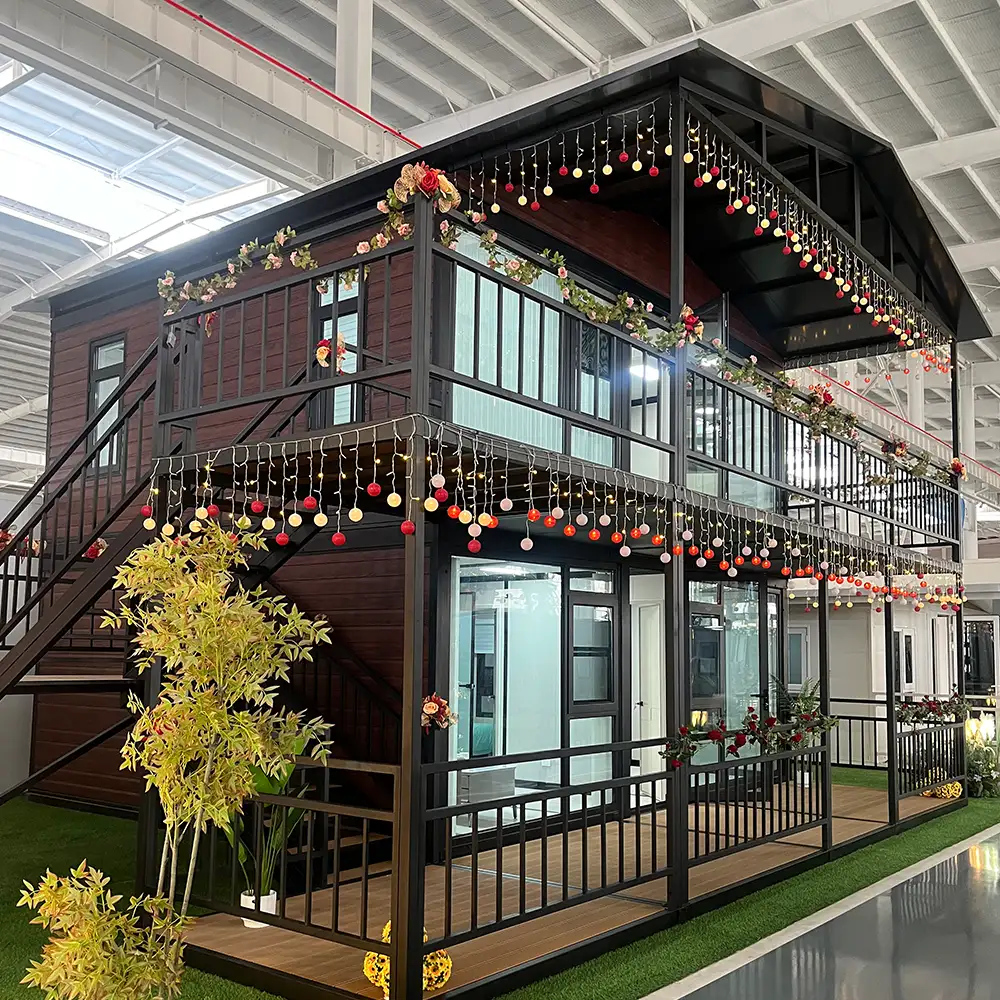
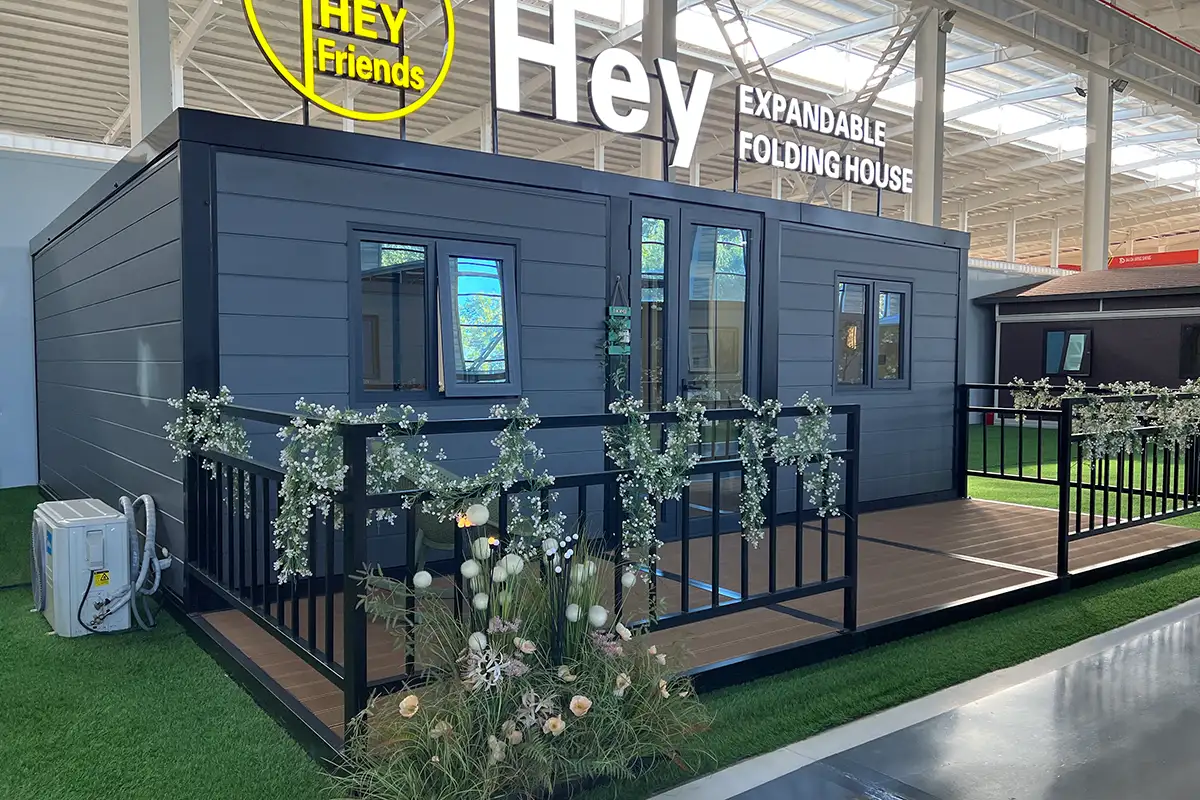
MacoHouse’s Expandable container house is a versatile and convenient solution for mobile living. With easy assembly and the ability to move frequently, this house offers a large and comfortable living space. During transportation, it can be folded to save space and can be installed quickly and easily.
FEATURES:
- Total area of 27~74 square meters
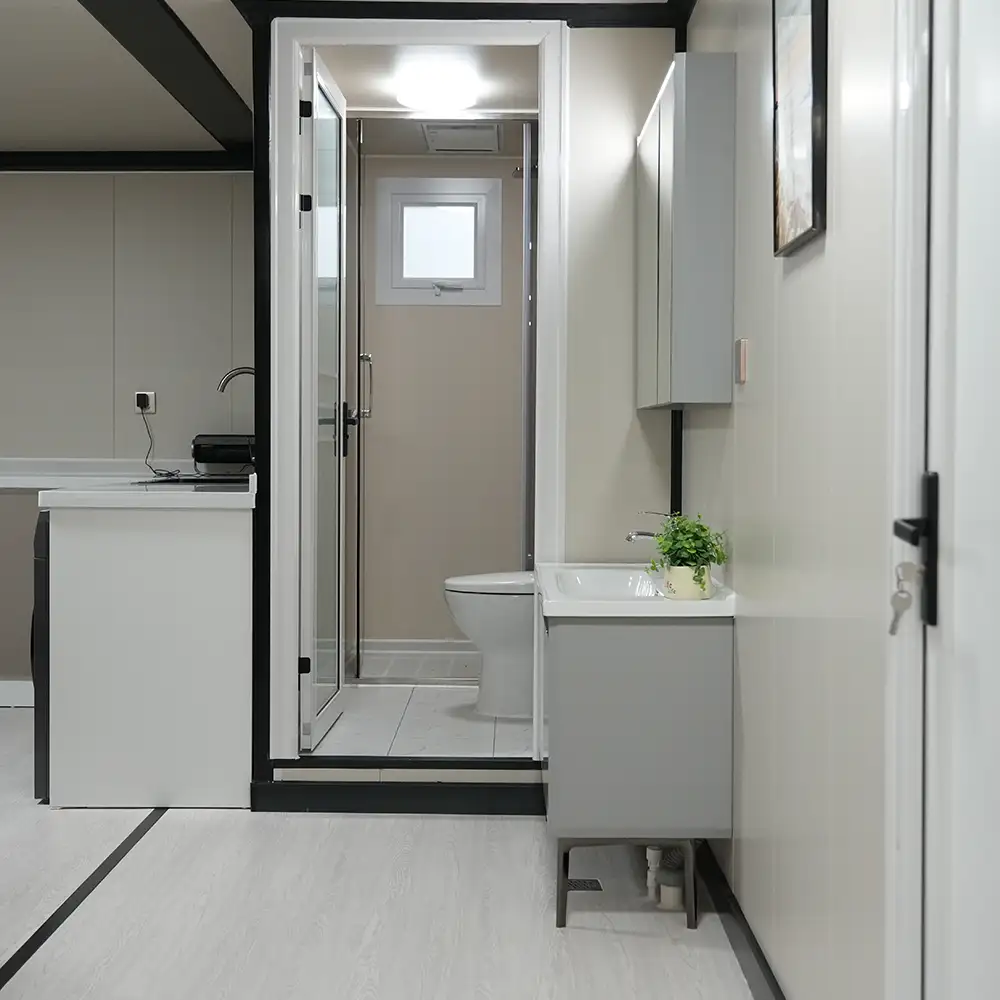
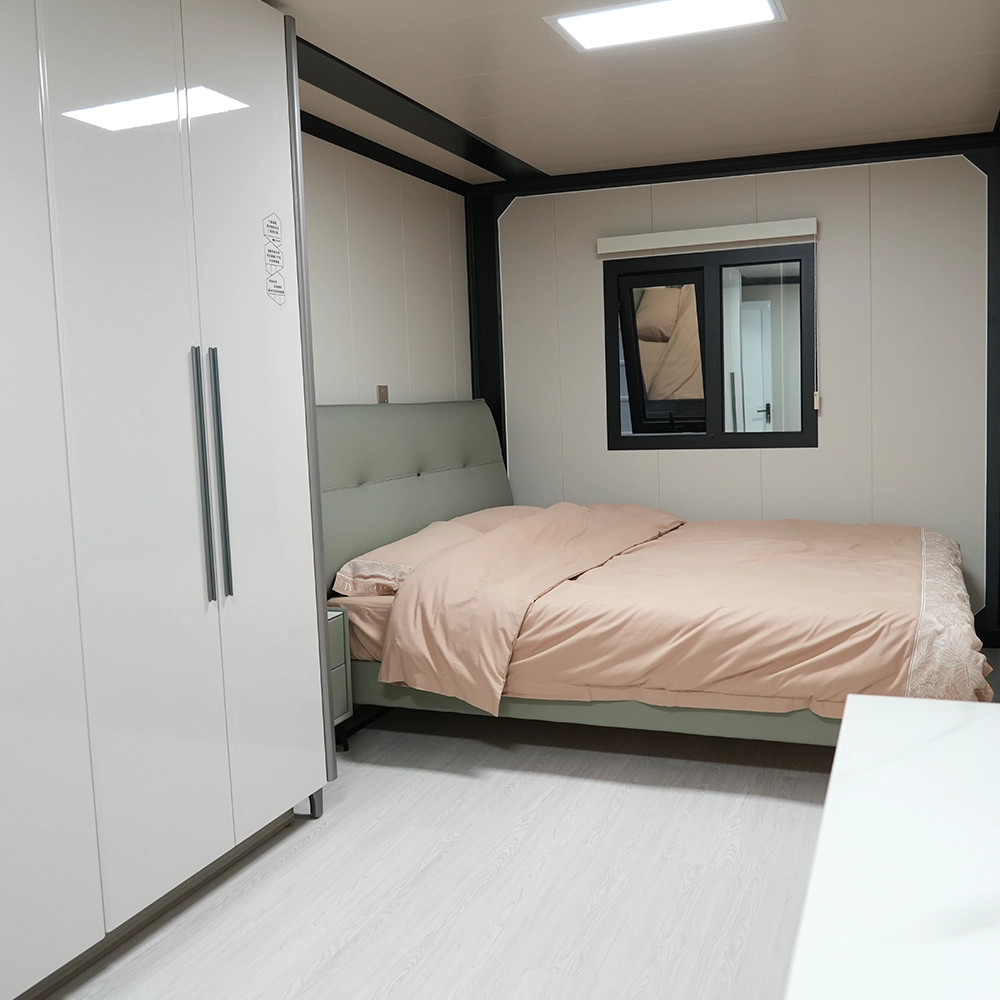
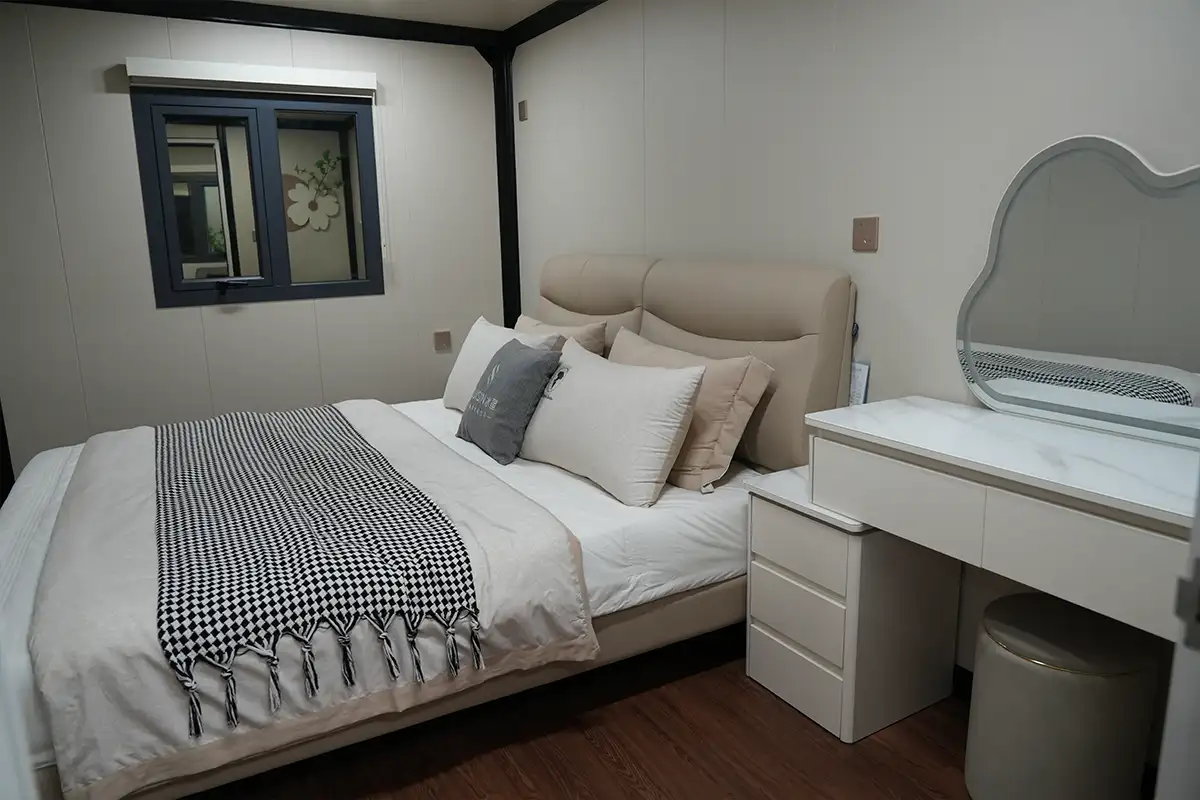


- Enough space for two bedrooms, a kitchen, a drawing room, and a bathroom with a toilet
- Quick installation in just 10 minutes
- Saves on labor and material expenses
MORE FEATURES:
Our ready-to-go homes are built to the highest standards, with features that include:
- Welded steel frame for extra strength
- Galvanized steel that is powder-coated for added durability
- Insulated EPS or rock wool panels to keep your home comfortable year-round
- 18mm thick cement subfloor and a choice of 14 colors of vinyl PVC laminated flooring, or 19 options of SPC lock flooring.
- Double glazed windows with fly screens and doors
At Macohouse, we pride ourselves on providing high-quality, luxurious, and natural solutions that are tailored to our clients’ unique needs. Contact us today to learn more about how we can help elevate your cultural tourism project to the next level.
PRODUCT DETAIL





SPECIFICATIONS
| Optional size | 20ft,30ft, 40ft,etc…We also had special size for ceiling 2.4m height |
| Application | Office/Holtel/Resort/School/Living House/Store/Shop/Stadium/Shopping Mall/Warehouse/Workshop/Hospital/Plant |
| Weight | 3500kgs-8000kg (different size house, the weight will be different) |
| Service life | 30-40 years |
| Color | white, grey, wooden, red, blue, etc, the color also can be customized |
| Main Struture | high quality 4mm galvanized steel structure |
| Flooring | 18mm bamboo plywood; (Asbestos Free) + 2mm PVC flooring /4mm SPC flooring |
| Wall | 50mm/ 65mm /75mm/100mm EPS or PU sandwich panel |
| Roof | steel structure + double layers sanwich panels |
| Bottom | high qualityGalvanized steel base plate. |
| Door | Diverse Choices and customizable: . Steel door · Aluminum alloy sliding door · Aluminum alloy double door · Thermal break double door · Thermal break sliding door · Thermal break single door · KFC double door · Smart single door |
| Window | Diverse Choices and customizable: · Aluminum alloy sliding window · Broken bridge casement window · Broken bridge awning window |
| Electricity | 3C/CE/UL/SAA Standard,with distribution box, lights, switch, sockets, etc. |
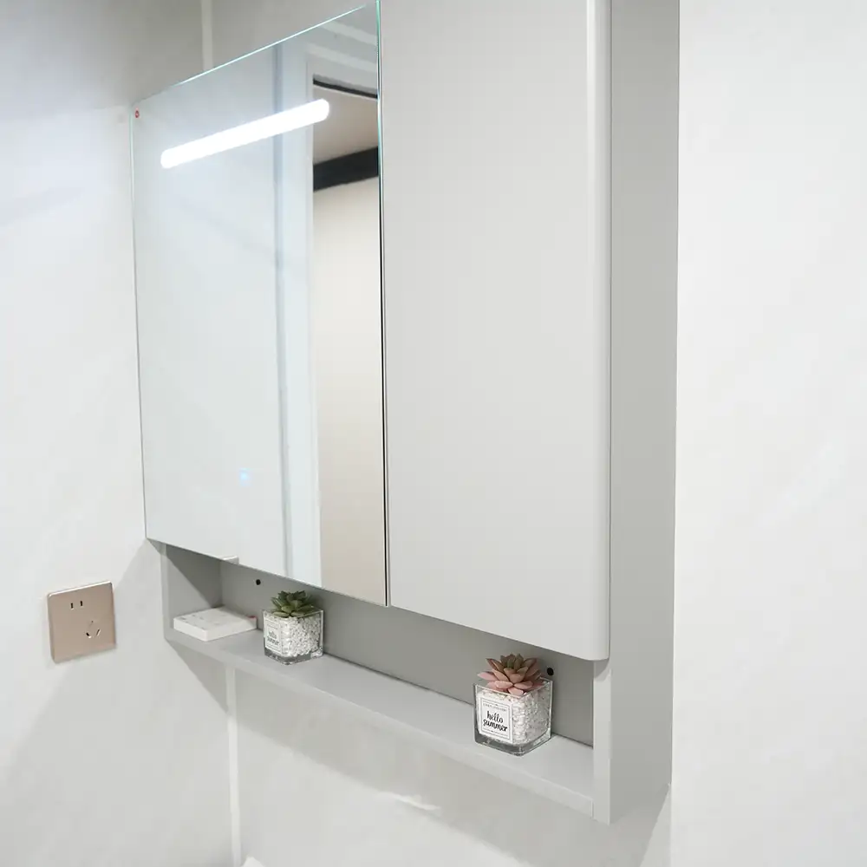
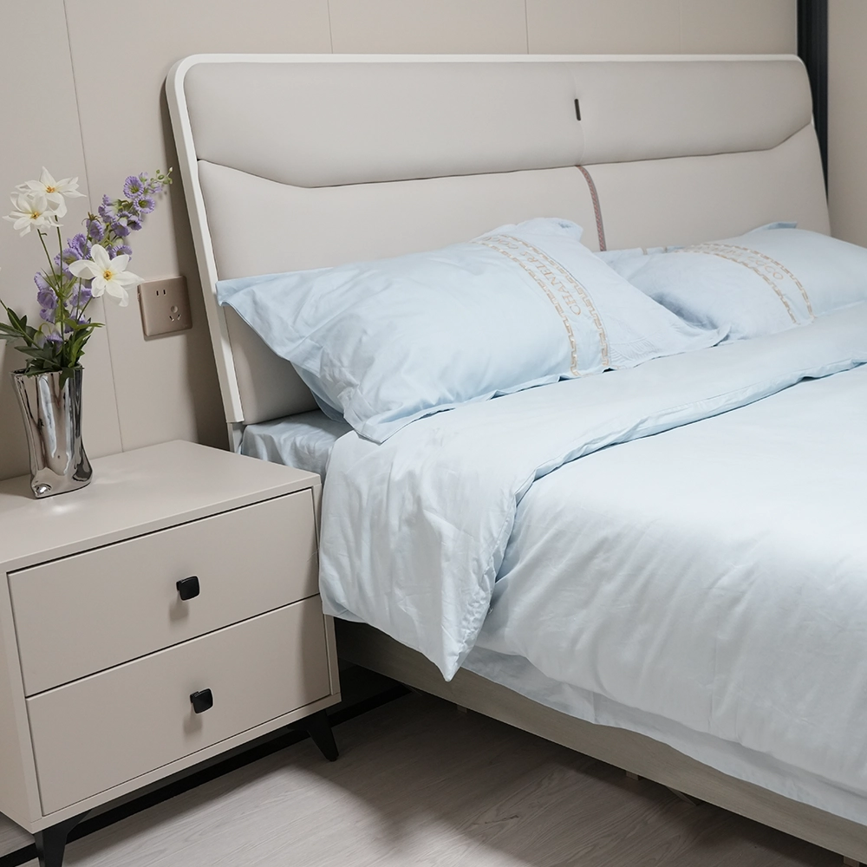
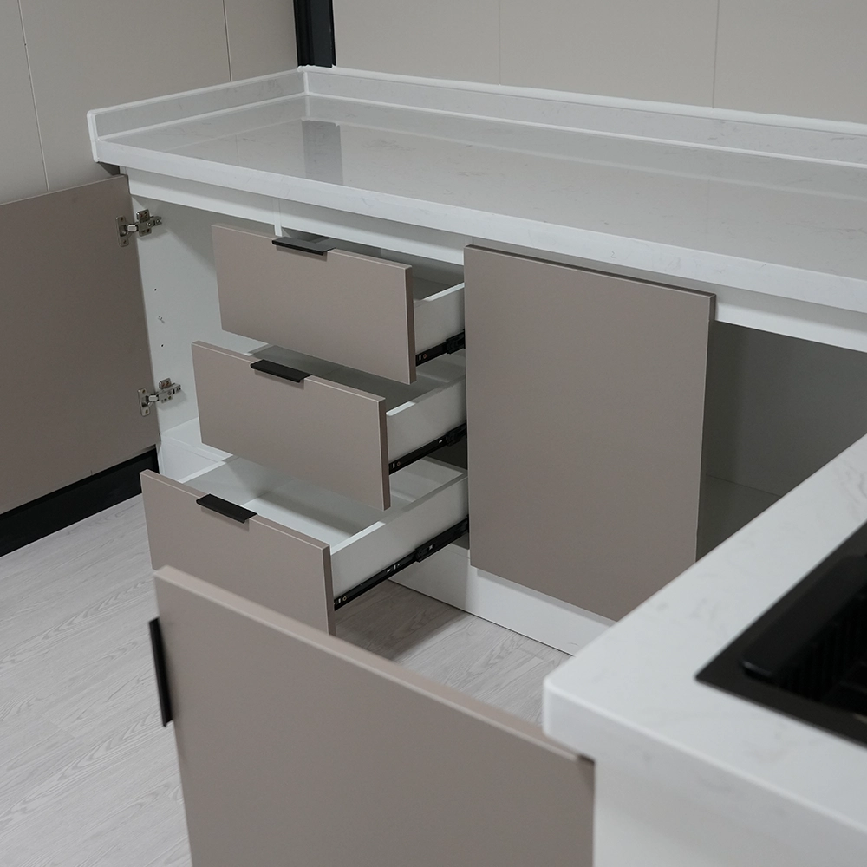
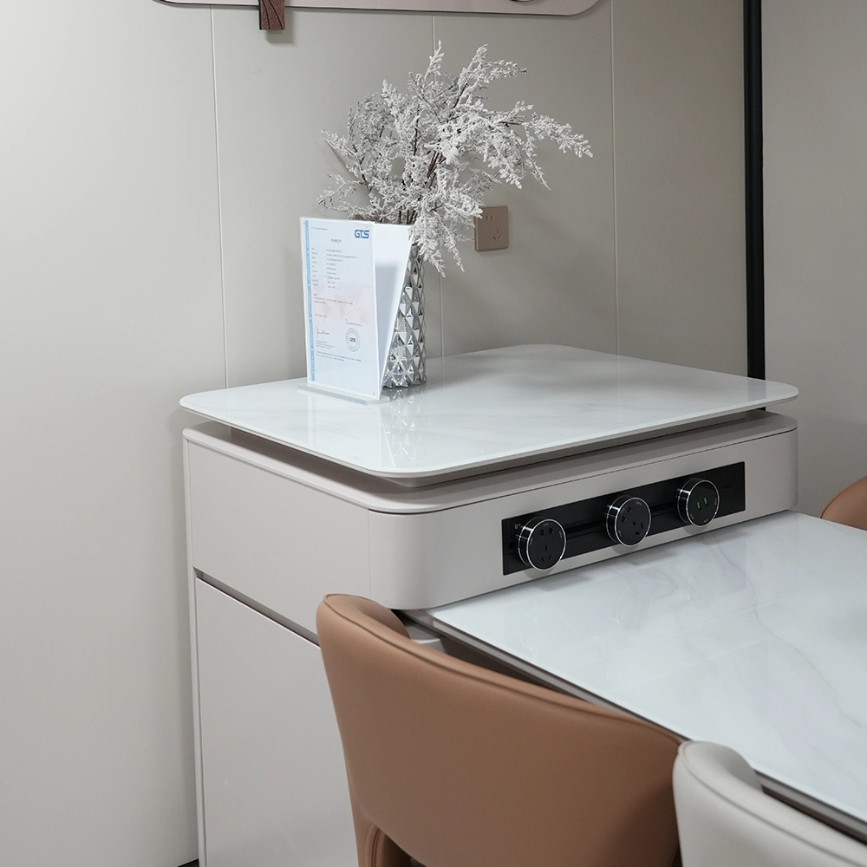
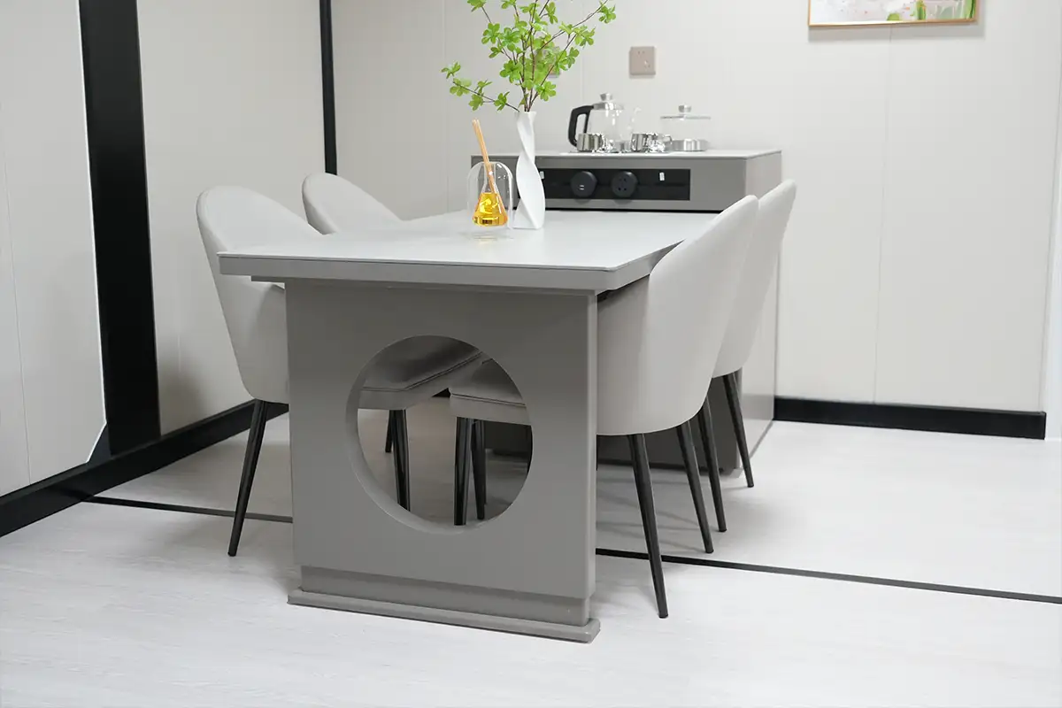
| Optional Accessories | Furniture, sanitary, kitchen, A/C, toilet, kitchen, bathroom, shower, cladding panels, etc. |
| Advantage (Comparing with the 1st generation expandable house) | (1) Area: More spacious |
| (2)Structure: Thickened frame, more stable | |
| (3) Apperance: More Aesthetic and Practical | |
| (4)Wider application range; |
PRODUCT SIZE
| 20FT External standard size | 5900*6420*2450mm |
| 30FT External standard size | 9000*6420*2450mm |
| 40FT External standard size | 11800*6420*2450mm |
| ceiling 2.4m higher 20ft external standard size | 5700*6620*2650mm |
INVEST IN YOUR DREAM.
Tailored to your needs, designed for your lifestyle.
Our customized products bring your vision to life.
GET A HASSLE-FREE QUOTE TODAY
Ready to experience the quality and excellence of our products?
Send us an inquiry and let us show you what we can do.